Tuesday, May 13, 2014

Quailty guys fixing a Bad guys work

Unfortunately this happens to all of us at one time or another.  For whatever reason we take a chance or blindly believe what the "guy that showed up" has to say.  Well I have bad and good news for you.  It is common for somebody to not have facts, really understand your needs or simply just need to make "the sale".

Good News!  There are several things you can do about it, easy to do yourself and very little if any cost.  These steps will most likely save you plenty, money, time and frustration.

First off if you think that your deck is just some hunk of wood hanging off the house to hold up your BBQ you might want to reconsider.  At least in our area when somebody says "deck" the most common picture that comes to mind is a redwood/cedar deck with all those slots between the boards. Those gaps between the boards are there for a good reason, they let the air circulate around the boards so they can dry and maybe last longer.  This also allows them to shrink, you have wondered why the gaps got bigger, the wood has gotten smaller. At first you go out diligently ever spring, sanding and staining the surface so it looks new again.  Don't forget to get all those little gaps too.  Then as you get a little older and you time could be spent out with family or friends the upkeep fades and soon you find it better to just keep the door to the deck.

So to correct this problem and add some life to your deck you can use a composite material rather than wood.  Sounds like a great idea!  These composite boards won't rot so they must be better, right?  Better than wood, yes they are.  Much more expensive too. And only the composite boards are not going to rot from the water, but all the other wood like the joist or beams and the supports will rot.  Use pressure treated lumber (common suggestion) and they are right those take longer for water to damage but they are full of chemicals and those chemicals will leach into the ground during every rain storm causing who knows what type of reaction.  The other big draw to this particular product will be what you want the look to be.  There are all sorts of different patterns and colors or designs that can be made.  This is where some customers will begin to think more about appearances than what they want / need the deck to do for them.  Wonder if these will splinter, shrink, twist or become deformed after a few years?  Oh, he says they won't.

Perhaps those wants and needs are what should be most important? 

We get lots of calls about decks.  What is the best kind of deck to build? How can I fix my deck? Will you come stain our deck?
Of all these calls the ones that become our customers are the ones that say "Can you waterproof my deck?"  This is a customer that has learned, usually the hard way or possibly through a friend that wood, composite and liquid applied decks do work, but there will be ongoing costs and repairs with them as well.

Duradek is the leader in Canada and the USA when it comes to not just waterproofing but giving allowing you to use ALL of your homes space.  If the real estate fairy stopped by tonight and asked if you wanted 500 more square foot of space would you want it?  I am sure we all would say yes please!
Well with Duradek you not only get the 500 SF but at no additional cost you also get the 500 SF below your deck too!  It now become dry usable space great for storage or simply making room in the garage so you can park the car in there.

So how do you protect yourself and get what you want?

Decide what it is that you want to use your deck for.  If the answer is "a place to keep our BBQ" then a wood deck maybe the best for you.  If you have some extra, disposable income then a composite can take care of that too.

If your considering how to really get some use of the deck area then think about outdoor flooring / outdoor entertainment areas where you will  enjoy inviting the family and friends to dine with you in the great outdoors.

Take a minute and look into the product and company that your considering. 
Was the installer trained by the company? (this is much better than having your bother show you)
Is the "sales guy" a company employee or are they an independent rep making commission on your sale?
What does the warranty say? Read it, many don't even cover what you think is important.
Is the product your using repairable? How? Will the repair look different than the rest of the deck?
What's the life expectancy without any additional cost or maintenance?
Is the product made to and proven to handle this climate and temperature variance?

Most important is ASK, then ASK. then ASK and ASK some more if you want, your the customer.
Ask for -
  • Installations details, printed out copies for you to keep.
  • Copy of the warranty before the work is done
  • References of work similar to yours, not just something typed up on the internet.
  • Verify how long has the product and the installer been around?
  • Who do you call in two or three or ten years after the job is done for assistance?


Duradek is Helping Change the Landscape of Salt Lake City - One Roof Deck at a Time


The Broadway Park Lofts are a victorious triumph in architectural achievement and urban residential development perseverance. These luxurious loft-style condominium units are refining urban lifestyle preferences and changing the landscape in Salt Lake City.
After a rocky start with the first phase of the project, construction halted when the housing market took a dive in 2009 and the promising development was left sitting as an empty shell. After a three year stalemate and a maze of legalities, the developers at ClearWater Homes acquired the project through grit, determination and vision which have culminated into a one-of-a-kind modern urban living experience which is truly the first of its kind in Salt Lake City.
The Broadway Park Lofts. Photo by ClearWater Homes
Located at 360 W Broadway (300 South) in downtown Salt Lake City, the two towers of the Broadway Park Lofts, named ‘Parkview’ and ‘Lanai’, hold a total of 82 units housed over 3 levels. Each unit spans 2 floors and range in size from 424 sq. ft. to 1,100 + sq. ft. (excluding Penthouse units) and they are available in one or two bedroom floor plans. The main level has received R2 zoning to allow for market units; perfect for coffee shops, yoga studios, art galleries and other community enhancing enterprises. The second and third levels perfect a sleek, industrial design with lanai style balconies and modern, garage-door-style floor to ceiling windows that open up the urban lifestyle to an outdoor living experience. But it is the 3rd level that really benefits from one of the most luxurious features in urban living…a private roof-top deck.
exterior to interior view of Broadway Park Lofts units
Garage door style windows open up each unit to the outdoors.
Accessed by an additional spiral staircase from the top level units’ second floor to the roof, each private roof deck spans an area of 300 sq. ft. and provides the additional outdoor living space that is so desirable but quite often under-utilized in many urban centers. Real estate agent, Connor Southworth reported, “These units are really cool, but they also cost about $40,000 more than the middle floor units. Well worth it, though, in my opinion.”
Preparing the roof deck substrate for the application of Duradek vinyl.
According to the American Institute of Architects, 63% of architects cite outdoor living space as the most popular ‘special function room’ in housing construction, and Remodeling Magazine’s 2014 Cost-Vs.-Value Report includes multiple deck addition options in the ‘biggest gainers’ category. There is no doubt that outdoor living space is growing in demand in residential construction in both single family homes and multi-residential developments.
Roof decks sometimes bring hesitancy to developers as there are so many considerations to constructing them properly. When any outdoor pedestrian surface is situated over living space, a reliable walkable, waterproof surface is critical. ClearWater Homes boldly and confidently set precedence for roof top decks in Salt Lake City with this project by utilizing the specialized roof deck waterproofing provided by Duradek vinyl membranes. Not only was Duradek a proven, reliable, warrantiedsolution for waterproofing the roof decks, but it also provided a low maintenance surface for the owners of the units since Duradek vinyl does not require any maintenance to continue performing…just an occasional cleaning to maintain its aesthetic appeal.
Broadway Park Lofts garner some inspiration from its namesake and brings New York style luxury to Utah where roof decks are gifted with the amazing views found in the Salt Lake City skyline and amazing Utah sky. This developer has recognized that roof decks do not need to be restricted to harbour cities where they are traditionally found in greater numbers, and they can take advantage of the views and maximize space in any community.
ClearWater Homes’ V.P. of Strategy and Development, Matt Kidd says, “The value of having the rooftop deck is returned in spades for the home owner. Not only are they able to enjoy an extra 300 square feet, but it comes with panoramic views of the Wasatch front extending from the capital building north all the way to Thanksgiving Point and all parts west! Imagine enjoying an evening alone or with friends watching the sunset and city night life unfold before you while relaxing on your rooftop.”
The roof decks at the Broadway Park Lofts bring the ultimate urban advantage giving these Salt Lake City residents the ability to enjoy the sights of the Saturday Farmer’s Market, the 4th of July fireworks or the Twilight Concert Series right from the comfort of their own home. After all, lifestyle is really what this development is all about. With a Walk Score of 89 out of 100, residents can walk or bike to work, enjoy the local parks and enjoy gastronomic favorites right on the same block like Tony Caputo’s Market, Carlucci’s Bakery, Bruges Waffles and Frites; even Gateway Mall is mere walking distance away. Plus, when traveling, residents can enjoy leaving their car in the secure garage and walk to TRAX to hop the train to the airport and never have to rely on paying for parking.
If you are in the market for a condo purchase in Salt Lake City and want to snap up one of the penthouse units with a roof top deck you may be disappointed because those rooftop units currently support a long waiting list of potential buyers waiting to hear of the next release date for availability. However there are still some of the first and second level units available for affordable urban luxury. Currently there are 12 new residents (with a dozen more in the purchase process)already enjoying their new lofts and surrounding Warehouse District neighbours and local businesses.
ClearWater Homes of Utah has a mandate of building functional, beautiful and energy-efficient homes and this urban masterpiece in the heart of Salt Lake City is an incredible example of functionality meeting luxury. Now, with the cautiously optimistic resurgence in new build construction, ClearWater Homes has made The Broadway Park Lofts a shining example of the best in urban living by maximizing space in a desirable urban center and by meeting the growing demand for extending residential living space to the outdoors.
Matt Kidd from ClearWater Homes adds, “Knowing that our rooftop decks not only provide a unique experience for our residents but a long lasting waterproof protection for their investments gives us the peace of mind to continue this development model for all of our communities going forward.”

CSI Tour of Broadway Park Lofts

Join Duradek of Utah's (Dekmax) Matt McClure to get a sneak peak at these gorgeous rooftop decks and take advantage of making your inquiries on the unique features of roof deck waterproofing. Design professionals can get a detailed look inside the Broadway Park Lofts when the Salt Lake City chapter of the Construction Specification Institute (CSI-SLC) will conduct a tour on May 21st, 2014. The tour will cover the layout of the buildings and discuss the obstacles, successes and future of the final development which is expected to be completed mid to late summer 2014.

Monday, May 5, 2014

Have You Checked Your Deck? May is Deck Safety Month


Ahhhh, May! That favourite time of year when we really begin preparing our outdoor living areas in anticipation of the barbecues, games and luxurious lounging that is sure to follow in the coming summer months.


Having been around for 40 years with over 125 million square feet of vinyl decking installed throughout North America, Duradek wants to be sure that your deck is still the best it can be. While the obvious task of cleaning any organic debris, dirt and soil from the deck or patio surface is usually the first step for many home owners, be sure to include the critical step of a complete deck inspection.


Paying particular attention to the waterproofing details on and around your deck such as the caulking around posts and drains can help you isolate any vulnerabilities in your deck before weakening can occur or unfortunate accidents can take place.

 May is Deck Safety Month ®   
The North America Deck & Railing Association (NADRA) is the decking industry's most visible association, and they have a very strong consumer focus. Deck safety is a critical issue to NADRA, and the organization has a mandate of increasing public awareness of the necessity of regular inspections and maintenance of existing decks, and proper installation of new decks. This initiative prompted NADRA to declare May as Deck Safety Month ® in 2006.

 NADRA Check Your Deck - Deck Safety Program

NADRA estimates that there are 40 million decks in the U.S. that are over 20 years old, which means they were installed prior to today's building codes. This makes deck safety a critical issue that must be addressed and NADRA helps to make it easy by providing a Deck Safety Consumer Checklist and a Deck Safety Evaluation Form for builders. This is a fantastic free tool for keeping all your deck renovation assessment details together and can be very handy to reference  when getting estimates or discussing project options. You can get both of these very handy free tools on the NADRA website.

 Deck collapses happen far too frequently and when they do happen, they happen fast. For example, the Christmas Party in Indiana in December 2013 where a group photo on the deck was interrupted as the deck gave way with no warning, sending two dozen family members crashing to the ground. The family released security footage of the collapse and it is startling to see how sudden and unexpected the collapse was.
See the footage of the deck collapse on YouTube.


More recently, in April 2014 another family photo resulted in five out of sixteen family members suffering injuries when they fell 10 feet to the ground when the deck collapsed on a deck at a restaurant in Ontario. This wooden deck appears to have been left unprotected from the elements and seems to be yet another unfortunate example of a deck weakened by water infiltration to the point of structural insecurity.

Duradek is proud to be a member of NADRA and takes deck safety very serious too. Whether you are located in Canada or the United States, ensuring your deck meets building requirements is critical which is one of the many reasons it makes sense to have your deck build by a decking professional. Right from the initial construction of the deck to the condition of the substrate, the application of the waterproofing and the installation of the railings, each stage requires its own detailed expertise and is a major factor for Duradek recommending that you do not do the job yourself.

If you are considering renovating your balcony or deck to ensure your family photos are all taken safely, one of our Duradek trained waterproofing specialists would be happy to provide you with a free estimate on your decking project.

Thursday, April 24, 2014

Is it Waterproof or pretty? Which do you really want?

For years we have been asked to come look at a deck that has failed and water is either getting into the home or there is rotting wood that is in need of replacement.  Over the years I have finally figured out why these decks are failing.  I am a professional water proofer providing solid surface rooftop decks or simple exterior decks.  We often get calls from a customer says they have a "waterproof" deck that is leaking, it took me awhile to get it but they really believed that the product used was waterproof. 

I don't like saying it but don't be so naïve as to believe everything a "sales rep" is telling you.  They are probably not lying to you, but maybe the whole truth isn't told.  We are going to walk through a type of product here and talk about the differences between these and Duradek. 

These other products are good products, when installed to manufacturers standards and recommendations by an installer that knows what they are doing and has experience.  The issue here is trying to be sure all of the above is what your getting. 

Here is a product that is often refereed to as waterproof.  There is nothing in this muti-layer system is waterproof other than the "top coat" or sealer.  It can be made to look very nice.  Some installers have the ability to make all kinds of cool designs and patterns that are very pleasing to the customer.  The top coat or sealer is applied as the walking surface, the more you walk on it or drag your furniture across it the quicker it wears off. 


This stunning home along the bench in Draper Utah had very nicely designed deck over a slab patio.  The owner had even had recessed lights installer around the perimeter adding a very nice touch of elegance to the deck.  I am sure entertaining out here was often, showing off the outdoor living area.  Unfortunately it seems the design was the priority here and the thought about protecting their investment with proper waterproofing probably wasn't a consideration until near the end of the build.
What you see here are the different layers of the product used. First a metal lath (heavy duty screen) was stapled to the wooden substrate.  According to the manufacture this is to be done every square inch, that's a whole lot of holes in the wooden substrate! This step is done to try and keep the wooden structure from moving or minimize it at least. 

 After the metal lath is stapled down a cement, or stucco like mixture is applied often in several steps, this varies by manufacture.  Each application needs to be done within the temperature requirements provided by the manufacture usually above 50 degrees during the entire curing cycle. Once these have been applied and properly cured the top coat or sealer will be applied.  Since cement and stucco are not waterproof this last layer is the only defense against water intrusion.  These can be done in different colors and designs drawing the owners attention to the appearance rather than it durability.

This type installation can be everything the home owner has wanted, BUT they also need to understand that these all have an ongoing maintenance program that requires the top coat to be re-applied every 1-3 years.  These requirements again vary by manufacturer.  As long as the owner follows these costly requirements then the warranty should be applicable if there are issues.

 Too often the top coat is never re-applied and within 3-5 years there are soft spots on the deck or sometimes there are little rust colored spots showing up.  This is from the water soaking into and through the cement / stucco materials and into the wood.  The metal lath will actually do a really good job holding the deck together, without it the deck would fall apart.

There are many products out there that can be used and all have one like requirement; the installer needs to have been properly trained.

To any home owner I strongly recommend that you take a minute and do some research on the product being used and the installer too.  Make and informed choice that will meet all of your needs.

Wednesday, March 12, 2014

Duradek's training, we take waterproofing serious

We see it way to often. 

Failed products, significant water damages, a home owner wondering what to do and the company that installed the "waterproofing" can't be found.  This is why Contractors are so happy to work with Duradek of Utah, we do the training and support them on the job site as needed. Home owners love the product and the fact that we are right here, local and ready to help.
 
If you have trouble viewing the video here please go to http://www.dekmax.com/media.cfm

Can Duradek be repaired?

Although it is rare to have a home owner damage the Duradek system it is possible.  The most important thing to do if you have a damaged spot is to call right away, it is a simple repair then.  Here is a repair that was done a few months ago.

This roof deck is over living area so the home owner knew Duradek was the best solution for waterproofing.  The installer had just finished three decks and they looked beautiful, the recessed seams were virtually invisible.  The next day the very large windows were going to be installed and during the set up or installation something was dropped onto the deck surface.  The membrane was punctured and the substrate was "dented" too.  The home owner was beside herself and called frustrated that it had been damaged. 

Reassuring her that she did the best thing by calling we sent a Duradek of Utah representative out the next day.  She was so impressed with how it was handled she was even video taping the repair. 


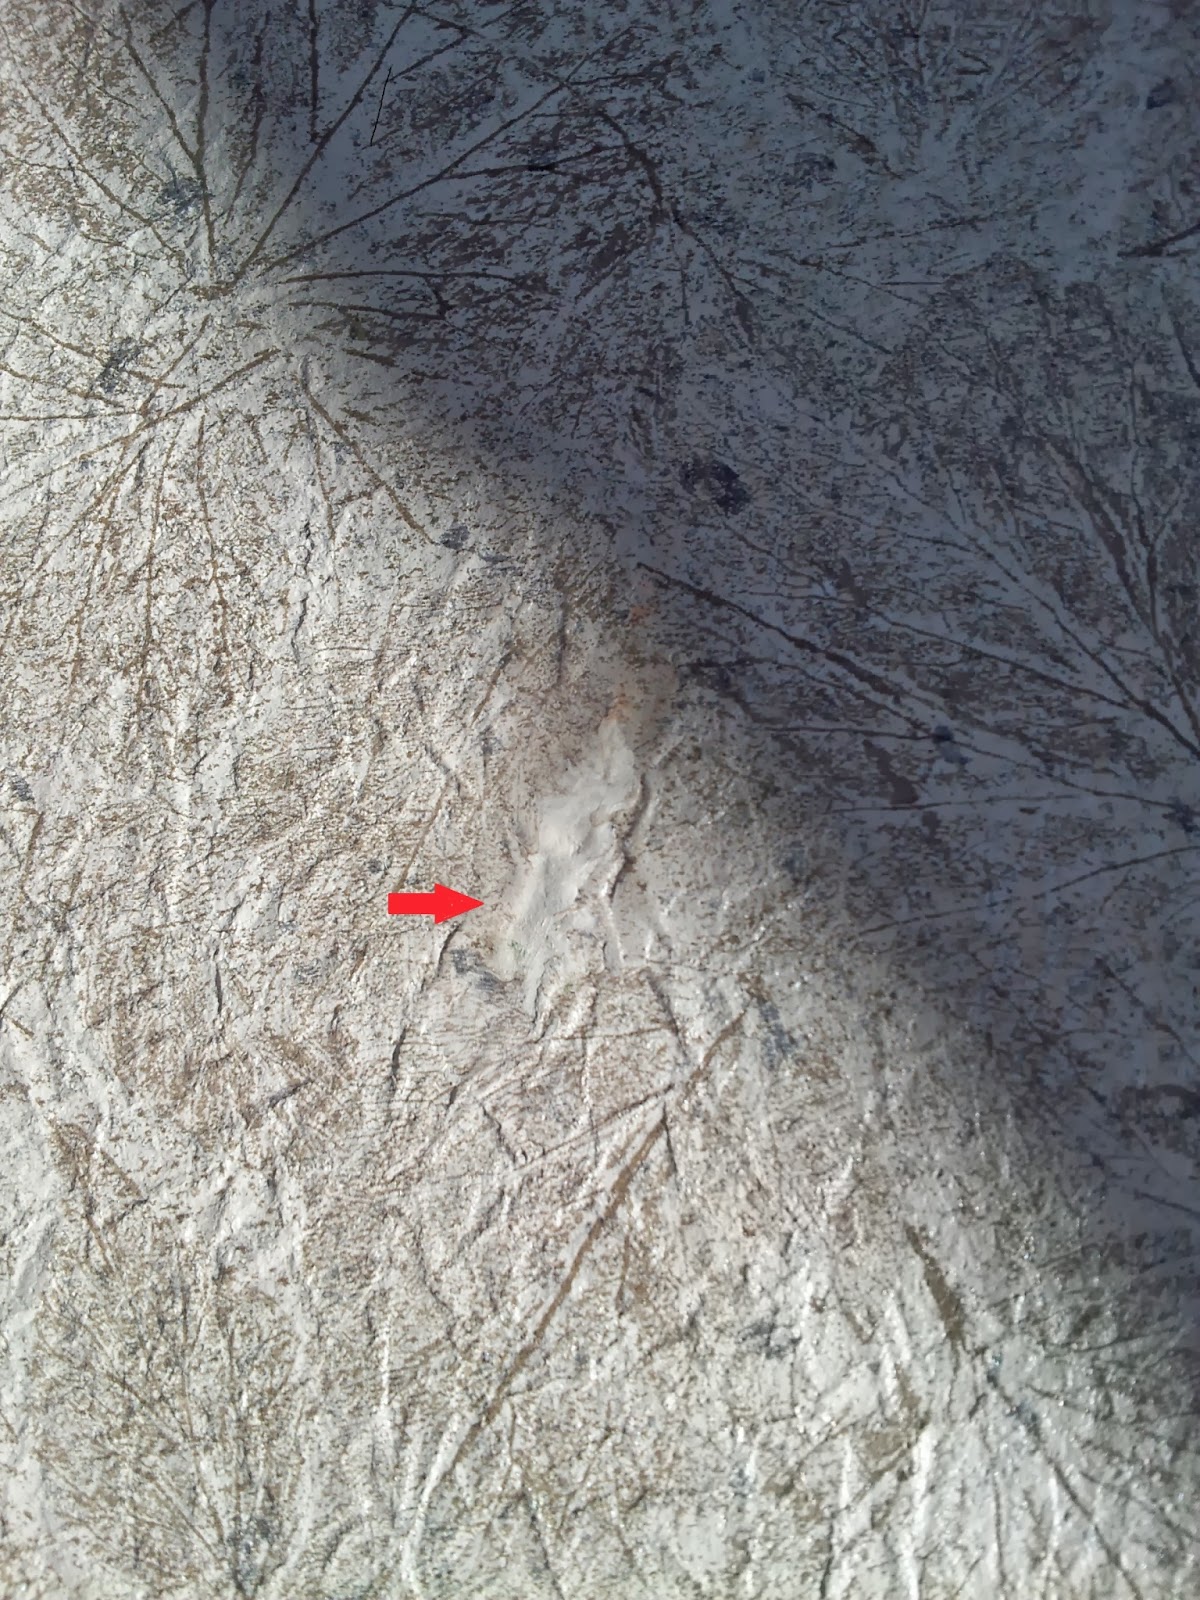
Since there was a dent in the plywood we needed to level it out not leaving a depression or bump once repaired.  The decision was made to take another piece of membrane cut it to the size of the indentation place it under the top sheet and then both pieces rolling them so the surface is flat again.   The pictures you see here were taken from about 12" off the surface, unless somebody was really trying hard to find this slight scar it may never be noticed. 

Friday, March 7, 2014

Outdoor Tile, can it be done?

YES!
There is one simple guideline.
Do it right the first time!
 
 Our professional, company trained waterproofing experts have been doing tile outdoors in one of the harshest climates in the country without any concerns about water intrusion.  Tile in an outdoor application is very popular with a home owner as it should be, it looks fantastic and adds a real touch of class to an outdoor living area.  So what's the problem?  It is very hard to find somebody to do the work, they may not tell you but there is a real fear of liability for the contractor so they shy away from this type work.  OR you may find somebody that wants to do the work, they only lack a proven system.  They are creating their own "system" that they are sure will work.  The end result is too often a frustrated and upset home owner stuck with a very costly mess. 
 
 
Here we are going to walk you through a failure that had occurred here in Salt Lake City.  As you can see this private residence is a high end custom home.  When we were first called out the home owner was beside herself with the amount of water leaking from the upper deck to the lower deck.  There were icicle's that actually hung from the recessed lighting in the soffit to the tile  on the lower deck.
Most important and in dire need of repair was the bridge that not only connected the deck to the pool
but is the only way to get to the pool and it had deteriorated so much it could not be walked on. 
You never know what you will find when tearing apart a failed project, we were not disappointed at all here.  There was actually two different ideas implemented but neither had to do with waterproofing!  All the effort was based on the tile finish and no consideration at all for durability, usage or longevity.
 
On the bridge we found two layers of 3/4 inch OSB. Above that was a metal lath with a thin-set  then a drainage mat, finally was the tile finish.  So lets break down the good and bad here.


The two layers of OSB and metal lath were an obvious effort to reduce deflection, that's the right thing to do.  Our testing showed that two layers of plywood would not work.  The metal lath idea probably came from other liquid applied systems and again can help reduce movement.  BUT it should be stapled every square inch.  Now the first question that I had was where is the waterproofing? There is nothing here that stops water from passing through the whole build up and soak right into the OSB, which quickly turns into a sponge soaking up all it can get.  That is why the upper layer looks like a pile of flakes. 
 
Now we have learned about the bridge and why it failed.  What about the lower deck?
Here we found a change in the game plan, there was no metal lath used on the deck surface. For some reason the decision was made to use a thick-set type installation and the drainage mat on top of that, then the tile finish.  I don't really understand why the change unless they thought the bridge needed to be the best plan but the deck would not have as much movement? Just a guess.
 
What we have here is a "tile setter" being the responsible party for this complete job, yet their effort and focus is in how to make the tile look best?  They are not skilled, nor trained in waterproofing at best they use their experience from installing tile indoors and try to apply it to outdoors.  The drainage mat is a sheet good and was butted up to the next layer.  The transition from the bridge to the deck was leaking quite a bit as you can see below.  The edge beam (doubled 2x's) are showing pretty serious water damage. The further onto the deck we go the lessor the damage but it is also covered so that makes sense.


This repair was not too difficult and that only made the home owner even more frustrated about the failure.  The tile was removed and trashed as was everything down to the joists.  To her, it was just like the beginning, again.  We sheeted it with 3/4" plywood (no OSB), used a bond coat of Mapei's Ultra Flex II, set and screwed down Durock Next Gen 1/2" CBU then fully adhered Duradek's Tiledek membrane. The tile was then bonded directly to the Tiledek membrane by the tile setter. 

Looking at these two different approaches there are a lot similarities lets break them down.

The failed installation was based on a tile setters experience. (Not a trained waterproofer)
The Tiledek product comes as a tested and approved complete system (ICC and TCNA)

The drainage mat helps to drain the water and is the anti-fracture product.
Tiledek is waterproof and is the anti-fracture membrane as well.

The metal lath reduces deflection but it also rusts as the water leaks through. (less cost)
Durock is better then the lath and is approved by the manufacturer to be used in the Tiledek system and was tested as a part of the system. (ICC and TCNA)

THE MOST SIGNIFICANT ISSUE HERE IS WHO IS RESPONSIBLE / ACCOUNTABLE????
If you are in the industry you know exactly what I mean.  There are countless stories about how a leak with outdoor tile occurred and who is at fault. They are all the same in that all it becomes is a bunch of finger pointing at each others product or installation details, nobody takes responsibility and the owner is left with a mess and huge cost of repair.

We are not afraid of the liability that comes from waterproofing over living space what so ever.
Our installers are professional.
All are company trained.
We inspect every Tiledek project before the tile is installed and offer to flood test the surface first.
Our history goes back 40 years, this isn't some "new idea" or dream.  If you want a waterproof system that was designed specifically for a tile finish then we have you covered.  Offering the owner peace of mind that when a tile or stone pops or cracks it is a simple repair without the costly water damages.

To the tile setters credit, he was the only person / product that took responsibility on this job, he installed the tile at no cost to the owner. 

So how long did it take for the water to make its way through and cause all this? LESS THAN ONE YEAR!!! It was done in the fall, by spring it was replaced and done right.